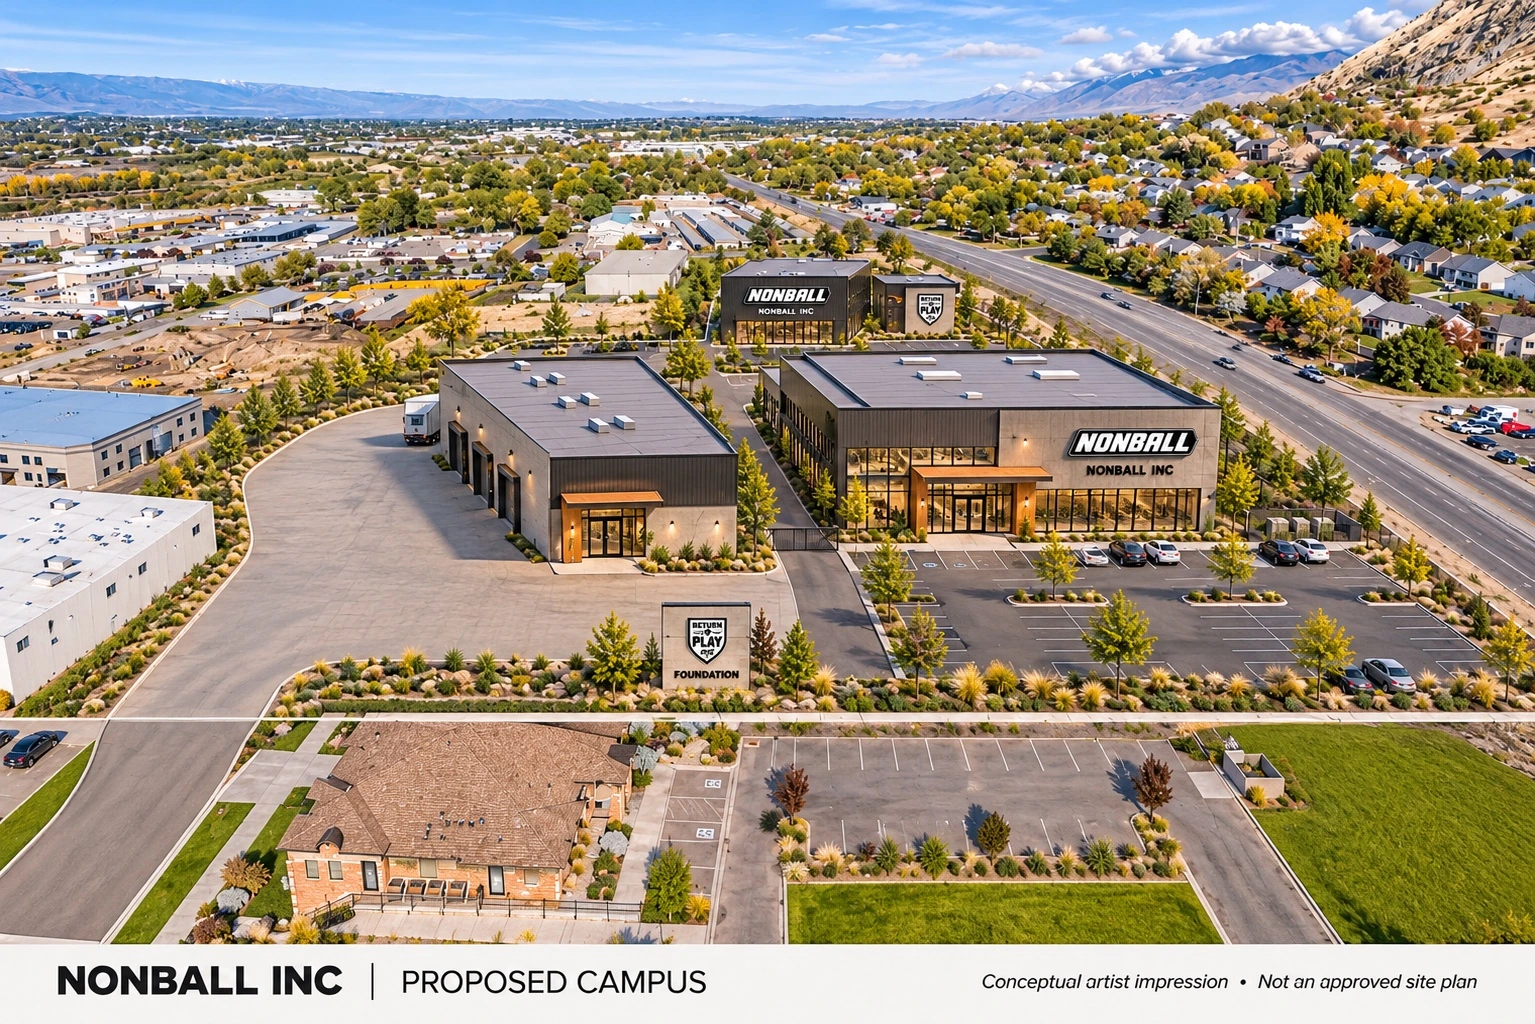
The program includes indoor skating, climbing, turf sports, learning, media, design, offices, gathering and Foundation activities. These are uses to test against real capacity—not a promise to construct a separate building for each one.
Start with measured usable area and suitable reuse. Shared rooms need schedules, storage, setup time, acoustics and staffing. A turf hall cannot host incompatible activities simultaneously. Circulation, service access, loading and emergency movement are real space requirements.
Manufacturing is explicitly off campus. Nearby premises within roughly three miles are a preference to investigate, subject to inventory and zoning. Headquarters architecture should respect terrain, roads and neighbors, favor mountain-facing east/north windows and manage solar exposure.
01Commercial home
NONBALL INC business, product design and development, media and collaboration. Separate operating budgets from property capital.
02Community and adaptive play
A flexible indoor play program with specialist equipment and adaptive facilities where justified. Free, sponsored and fee-supported indoor access can coexist under clear terms.
03Culture and learning
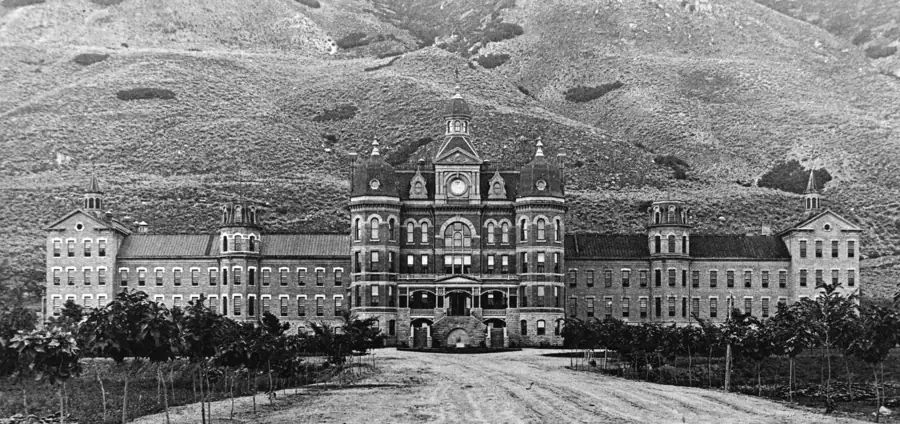
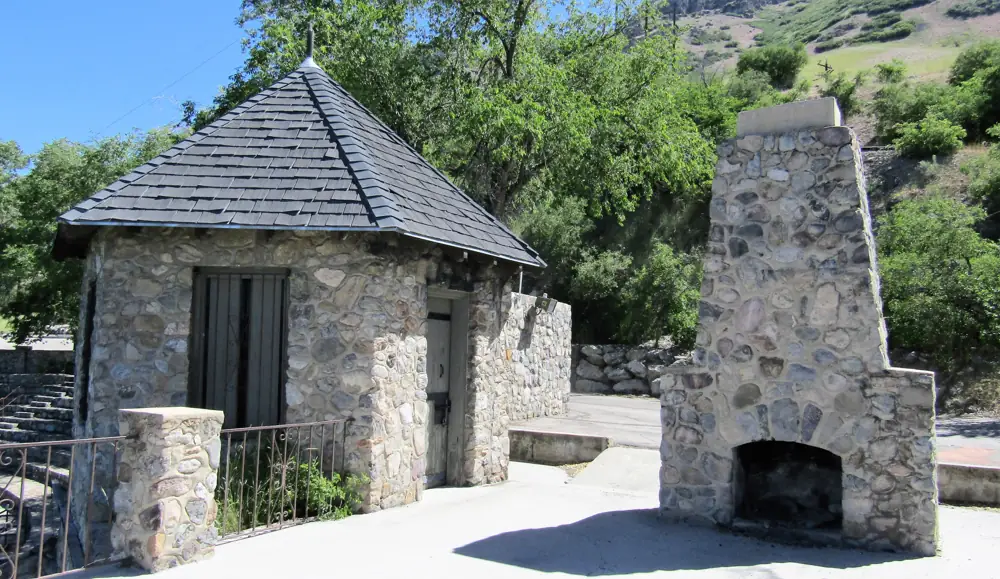
Shared studios, learning rooms, exhibition areas and a public heritage walk. Institutional identity can be retained through agreed programs and spaces.
04Foundation premises
Distinct Return of Play Foundation operations and occupancy agreements. Charitable resources serve the charitable mission.